Olympia Theatre
Commercial
Client:
TEG
Team:
Architect: Haworth Tompkins
Collaborating Engineer: Studio Allen CLT Supplier: Mayr-Melnhof Fixings: Rothoblaas Fire Treatment: Treet
Photography:
ConstruktCLT
Materials used:
CLT
Timeline:
4 Weeks
Awards:
Shortlisted award: Retail & Leisure project of the year
Read more: Olympia Theatre
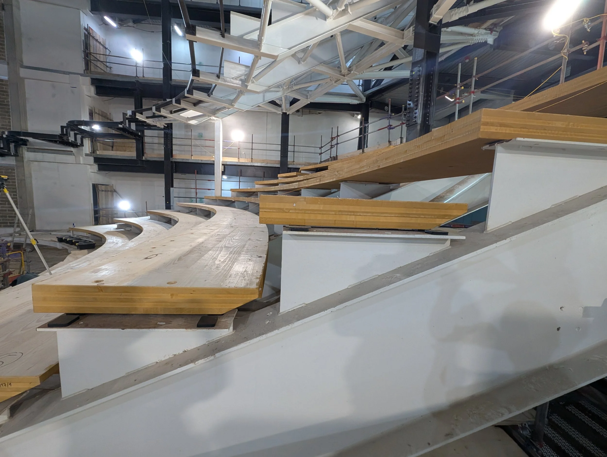
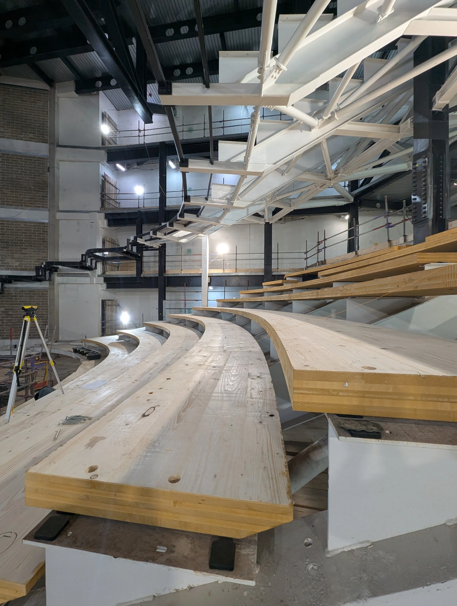
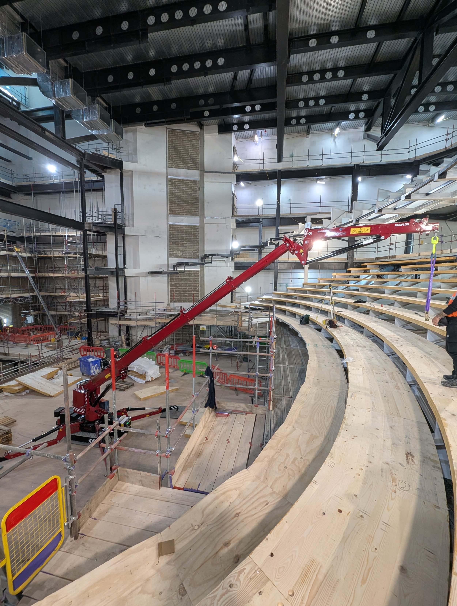
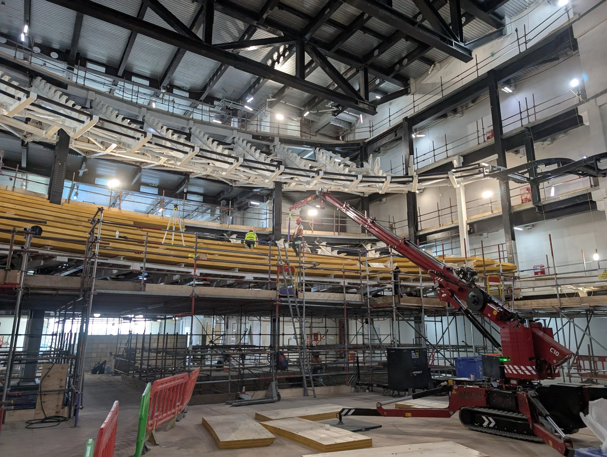
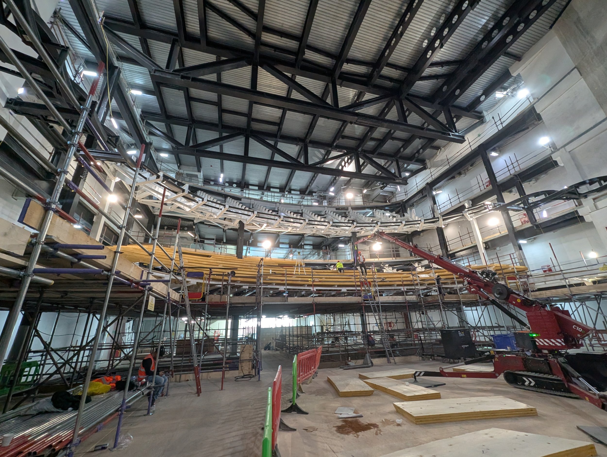
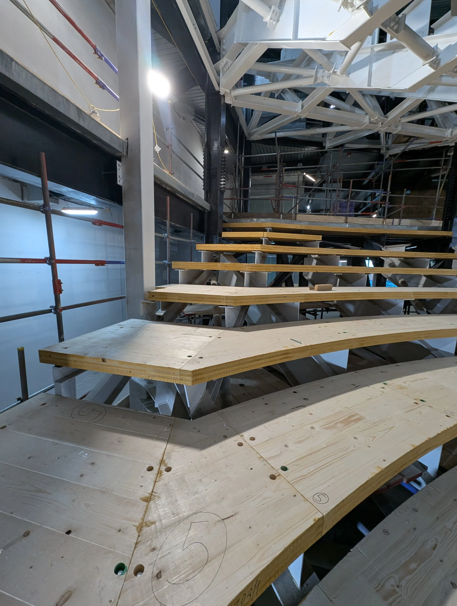
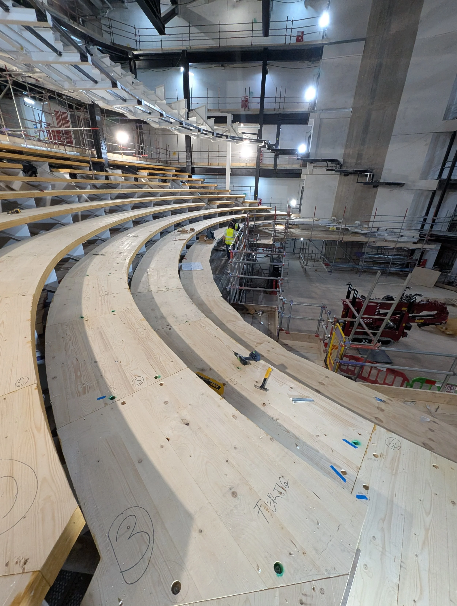
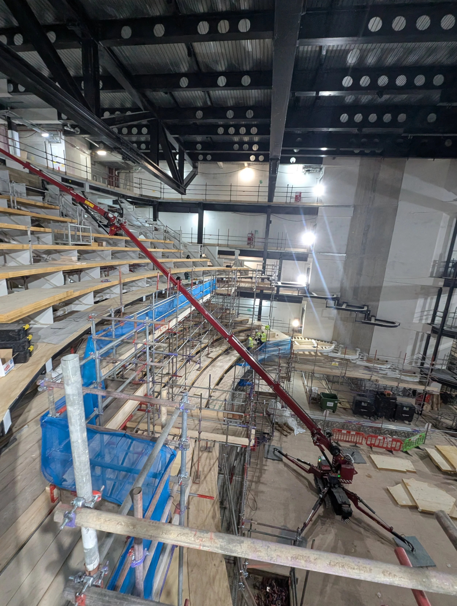
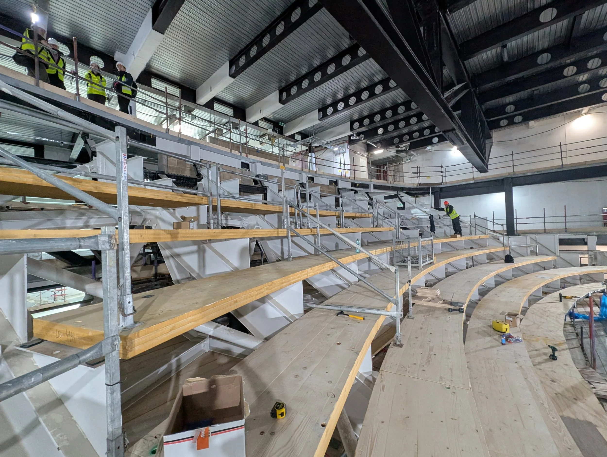
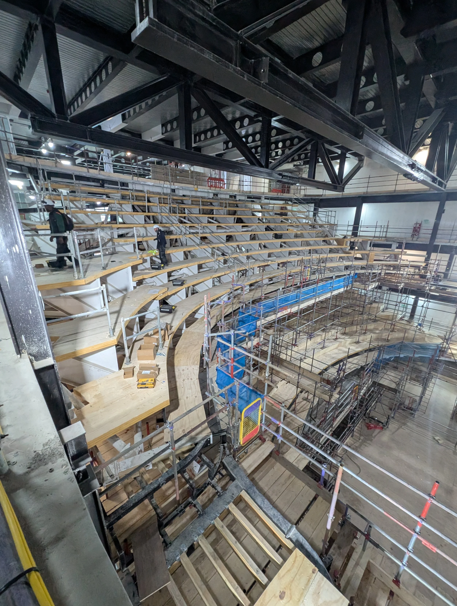
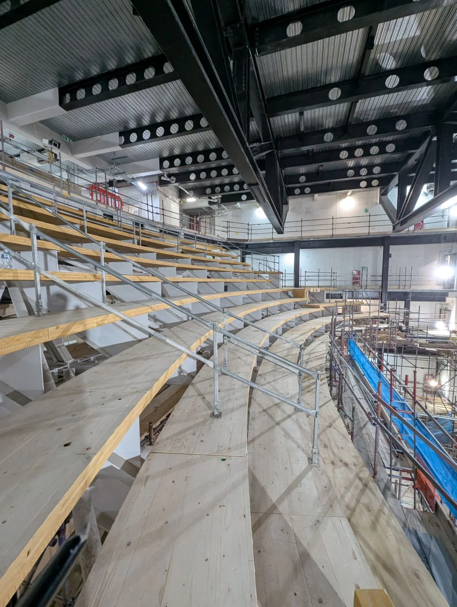
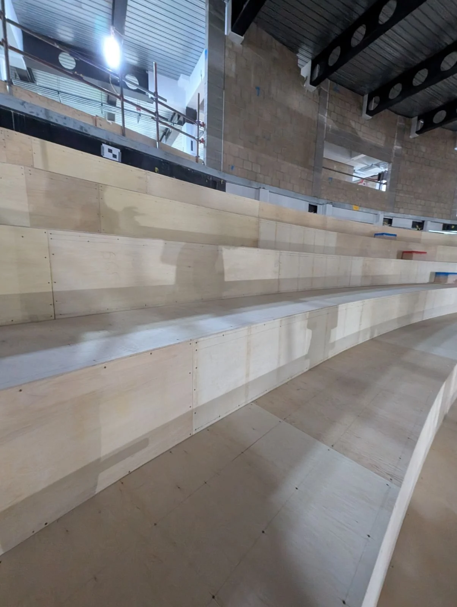
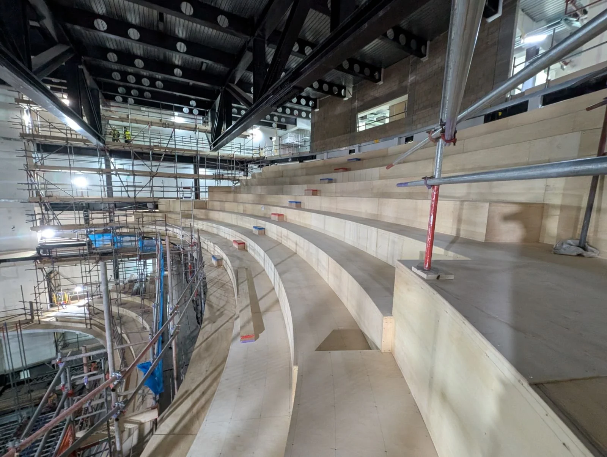
Located within the wider Olympia redevelopment, Olympia Theatre is a new 1,575 seat venue designed by Haworth Tompkins. This project showcases the versatility of CLT within a complex theatre environment, with ConstruktCLT delivering the prefabricated seating tiers for the new auditorium. Working within the steel framed structure, the CLT panels were precisely manufactured to form the stepped seating tiers, combining the structural performance of timber with the distinctive character of exposed CLT.
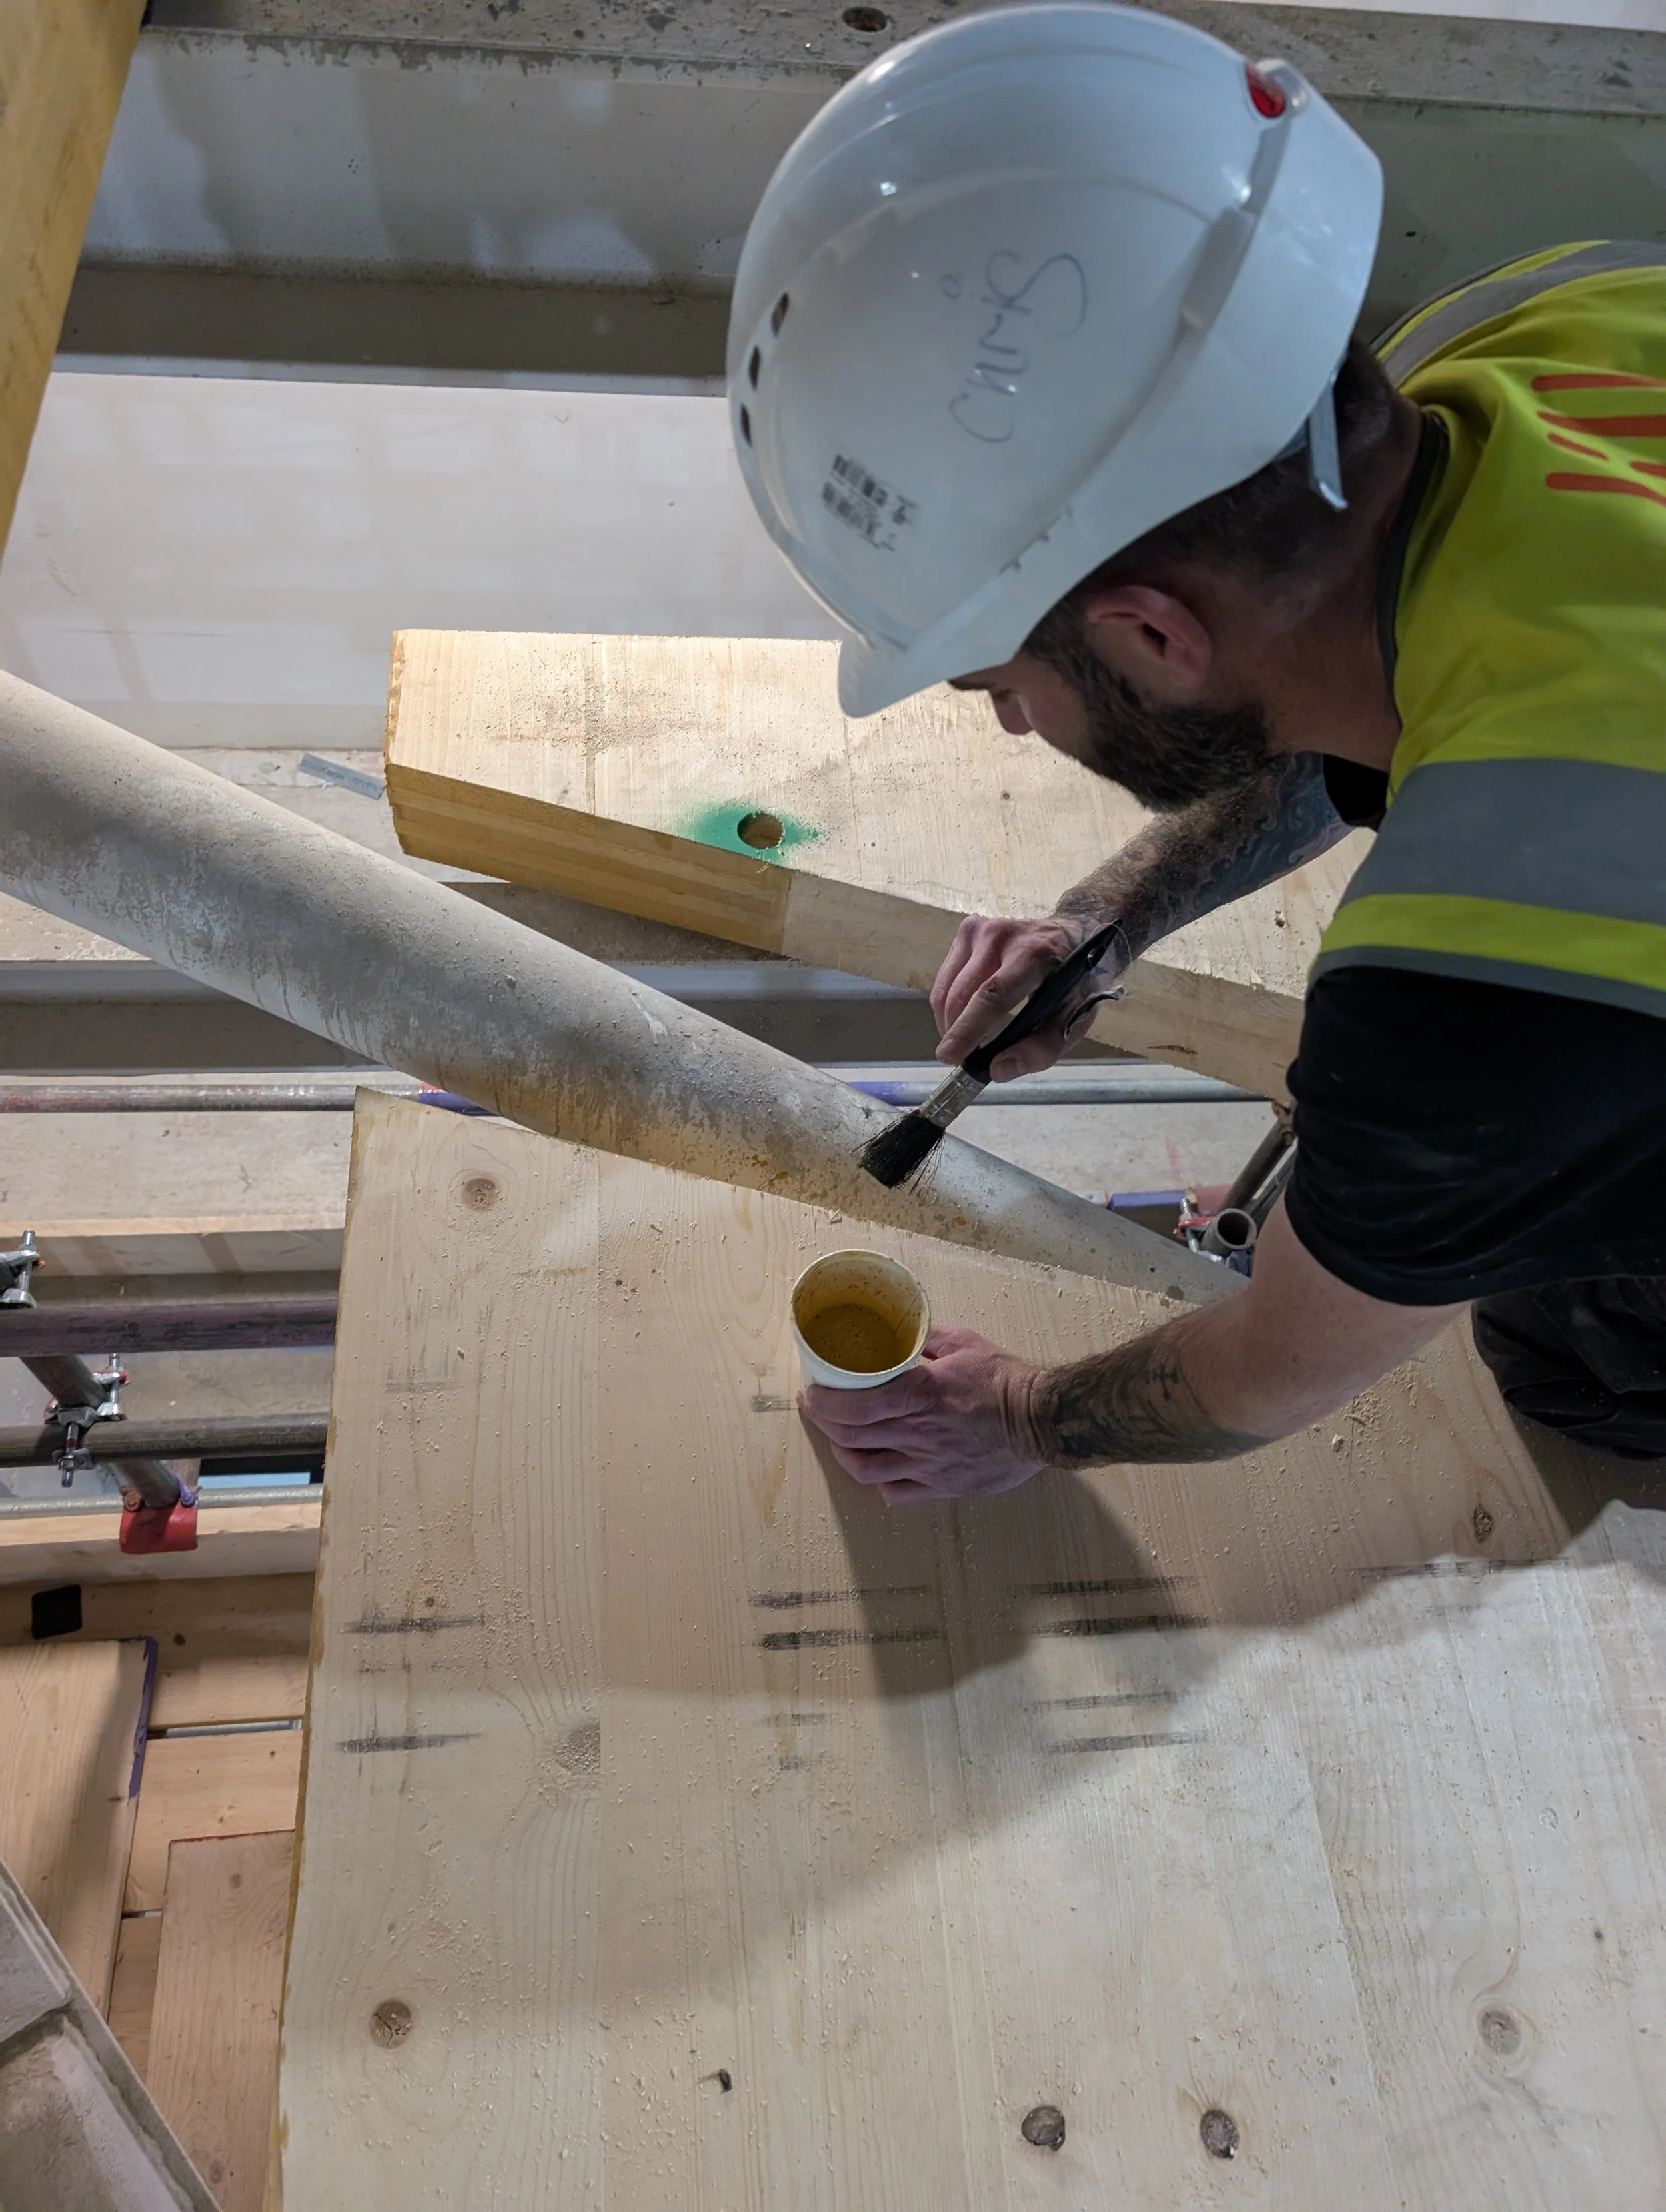
We also coordinated the factory application of NORFLAM® W310 fire protection from Treet to the CLT elements before they arrived on site. The treatment process involved one week in Austria for the application of the spray treatment off site, followed by four weeks of installation on site. Treating the timber in controlled factory conditions ensured consistent coverage while simplifying installation within the auditorium. The project highlights ConstruktCLT’s ability to deliver precise, prefabricated timber structures as part of complex hybrid construction.